
Courtyard House
A house organised around a single open room of air, cut through the plan to bring the sky down to ground level.

Holistic approach for architectural projects.
Unlike traditional firms, we differentiate ourselves through our attention to detail and mindfulness when it comes to thinking about and planning a project. We are considerate of all the stakeholders when designing a solution for our clients.
The studio works across multiple areas as we intend to provide a one-stop and hassle-free solution. From designing the broader architectural elements to taking care of tiny details like fabricating a countertop or door, we make sure that every detail is noticed.
Decisions rarely stop at drawing, and through an iterative process, we try to achieve perfection. We build slowly and detail closely. Projects are developed through digital models and through drawings, and we stay on site through construction.


New-build and adaptive projects developed from site, structure and light — carried from first sketch through to construction.
The studio’s major projects. Hover a card for the detail, or open one for the full case study.
A house organised around a single open room of air, cut through the plan to bring the sky down to ground level.
A brick and timber goods store adapted into workspace, with the new structure kept legible against the old.

delete it later

Nine guest pavilions set along a contour, each one turned a few degrees from the last so no two share a view.
A public library planned as five rooms of different acoustic character, from fully silent to openly social.

A single roof over an existing open-air market, designed to cast a specific quality of shade rather than to enclose.

A tall, narrow apartment reorganised vertically, with one new opening in the floor doing the work of a whole plan.
A two-year agreement covering studio teaching, a research placement, and shared access to the workshop.

Three weeks of salvaged structural components shown at full size, with the drawings that found a second use for each one.
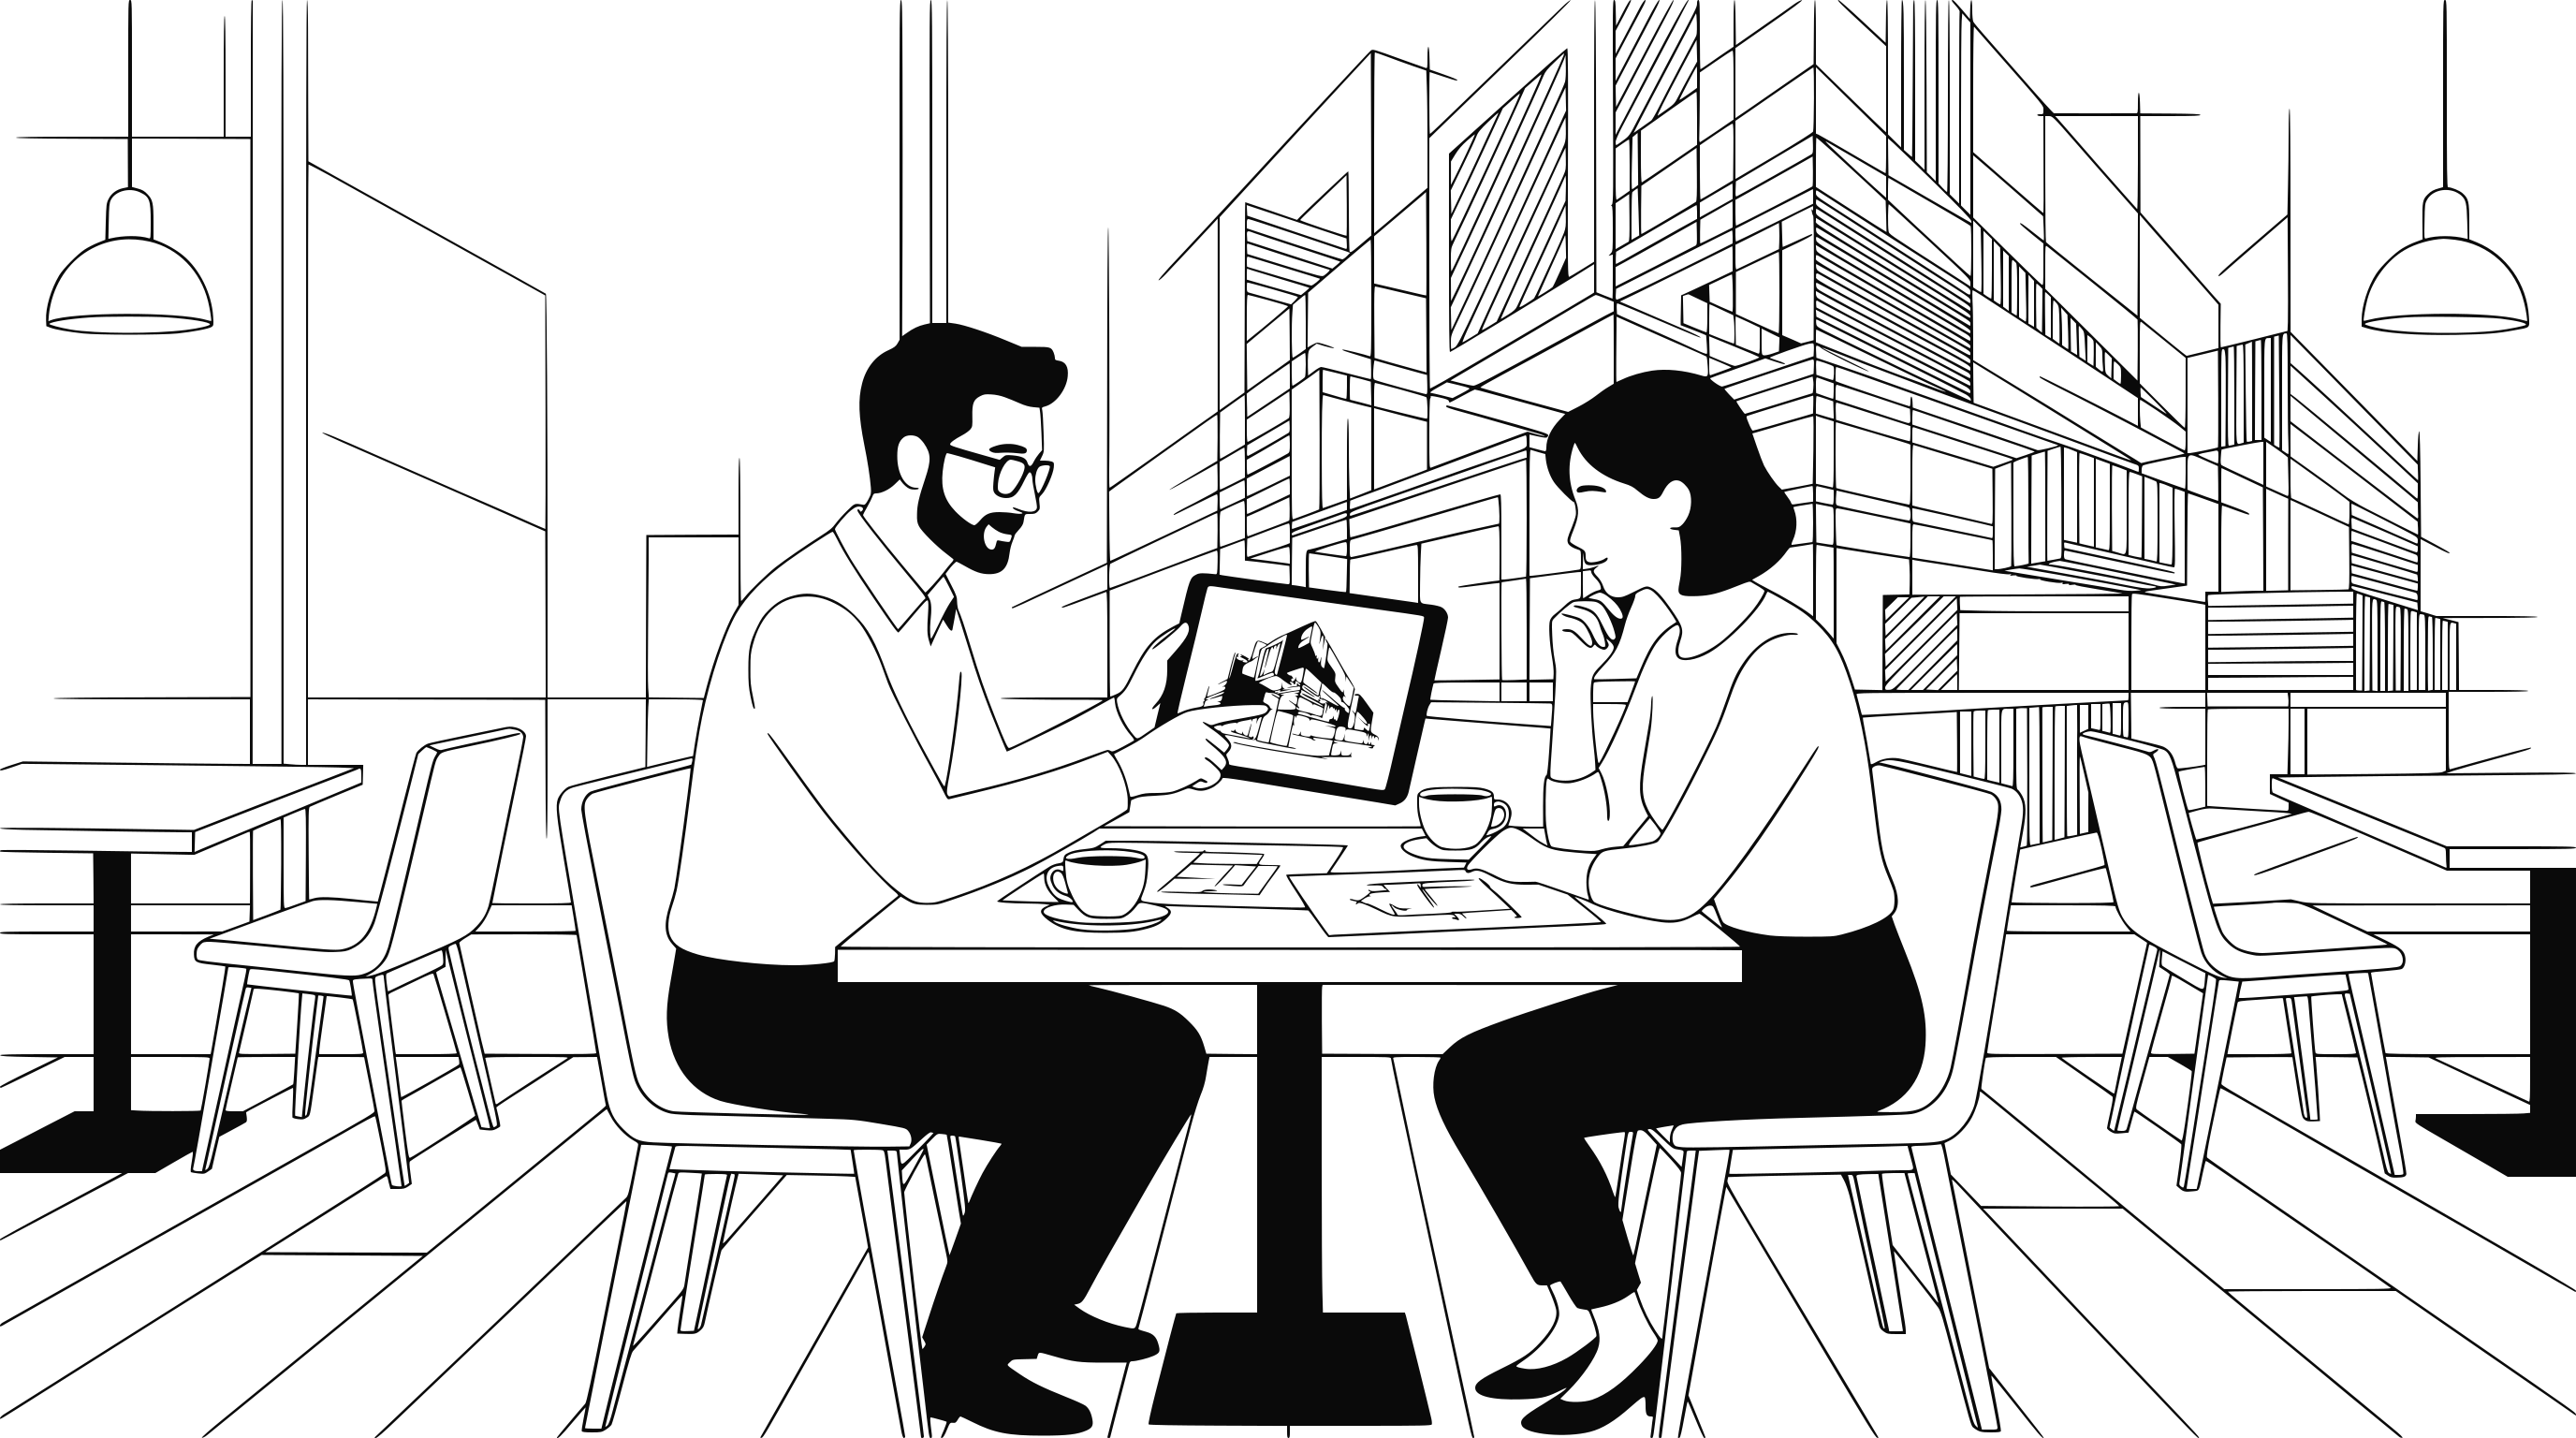
Every project starts with a conversation about the site over a fresh cup of coffee. Book your first free consultancy session with us.